The transition from continuous coil to discrete parts is a critical stage in metals production, where new opportunities for defects can emerge that upstream inspection cannot prevent.
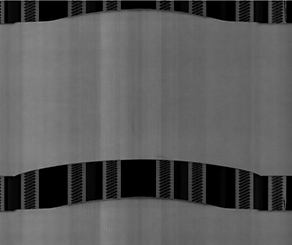
During
blanking, edge damage such as burrs and scratches, handling marks, and deformation can occur during cutting. At the same time, defects that were previously hidden may only become visible once the material has been processed into blanks. For this reason, relying solely on coil or strip inspection is not enough to guarantee downstream quality.
In many production environments, this stage remains a gap in quality control. Upstream inspection systems are widely used, but blanking processes often lack
automated inspection and instead rely on manual checks. These approaches struggle to keep pace with modern production speeds and consistency requirements, increasing the risk of defects reaching downstream processes or customers. The result is higher scrap, increased waste, and associated costs, along with potential reputational risk.
Blank inspection also brings a distinct set of challenges. Unlike continuous inspection, blanking involves discrete parts with varying shapes, changing orientation, and inconsistent positioning. Both surface and edge defects must be detected across this variability, requiring an automated inspection approach that can adapt in real-time.
AMETEK
Surface Vision addresses these challenges with
advanced surface inspection systems designed specifically for
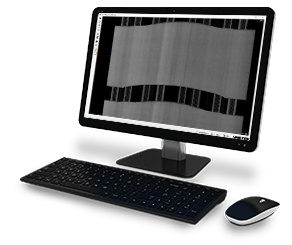
blank production. By combining multi-view imaging with adaptive lighting techniques, including blue and UV light, and geometry-aware inspection capabilities, each blank can be inspected accurately regardless of its shape or position. High-speed integration keeps inspection aligned with production, while real-time defect detection supports immediate corrective action.
Extending inspection to the
blank level introduces a more consistent and objective approach to quality control at a stage where manual inspection alone is no longer sufficient. It enables manufacturers to identify defects introduced during blanking, improve yield, and reduce scrap, while helping prevent defective parts from reaching downstream processes and customers.
This is particularly important for high-value and safety-critical applications, including automotive and specialty materials, where maintaining quality throughout the entire process is essential. As
blanking processes continue to advance, inspection must evolve alongside them to ensure quality is maintained beyond traditional upstream checkpoints.
Introducing
real-time surface inspection at the
blank stage helps bridge the gap between coil inspection and finished part quality, supporting more reliable and controlled production outcomes.
To learn more about AMETEK Surface Vision’s blanking inspection technologies, click here.