The aluminum industry is navigating a period of significant change. Producers are balancing pressures from rising energy and production costs, stronger international competition, evolving trade and regulatory requirements and raw material uncertainty.
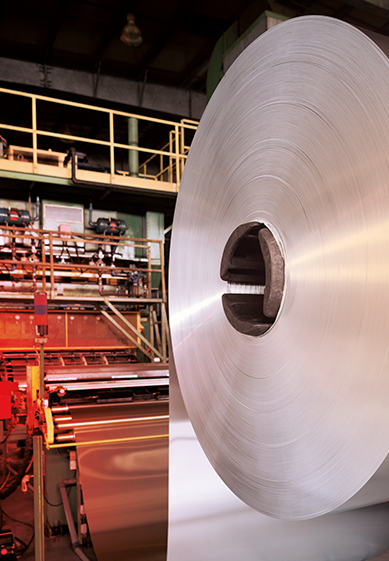
At the same time, they must respond to increasing pressure to reduce environmental impact while meeting growing demand for high-quality products across automotive, construction, packaging, aerospace, and renewable energy applications. European aluminum demand alone could rise by 30% by 2040, intensifying the need to combine productivity, quality and sustainability.
Recycling has an increasingly important role in this transition. Producing recycled aluminum requires around 5% of the energy needed for primary production, substantially reducing its environmental impact. However, as manufacturers incorporate more recycled material, effective inspection and quality control become increasingly important to maintain consistent product quality.
To remain competitive, manufacturers must improve productivity while protecting yield, reducing waste, adapting to variable material streams, and maintaining consistent quality. And they must do so while operating high-speed production lines and managing tighter customer specifications.
Achieving these objectives requires greater visibility into product quality and process performance throughout production.
Automated surface inspection provides this insight, helping manufacturers identify defects as they occur, respond before problems escalate, and use quality data to guide continuous improvement.
Quality across evolving material streams
Recycling and circularity are important to the future of the aluminum industry. As material streams, production methods, product mixes, and process conditions evolve, manufacturers need their inspection systems to adapt alongside.
A wide range of factors can affect the finished aluminum surface, including casting conditions, rolling processes, equipment performance, handling, coating, and finishing.
Common issues include:
- Scratches and roll marks
- Inclusions and surface contamination
- Stains and coating irregularities
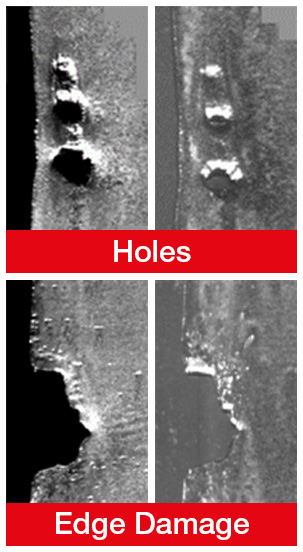
- Holes, cracks, and edge defects
- Variations in texture or surface appearance
The impact of a defect depends on the individual product and its application. A minor cosmetic variation may be unacceptable for automotive body sheet or architectural aluminum, for example, while an inclusion or structural irregularity could impact downstream forming, coating, or product performance. As material streams evolve, identifying issues early becomes increasingly crucial to preventing defects from progressing unchallenged.
The hidden cost of late defect detection
Surface defects become more expensive the further into production they are allowed to progress. By the time an issue is identified, the affected material may already have passed through rolling, annealing, coating, finishing, handling, storage, or transportation.
Each additional stage adds time, energy, resources, and value to material that may ultimately require rework, downgrading, or rejection. Late detection can increase scrap and rework costs, reduce yield and productivity, increase the risk of delays and customer quality claims and make determining root cause more difficult.
As production demands increase, line speeds rise and margins tighten, manual inspection and sample-based quality checks cannot continuously detect small, intermittent, or fast-moving defects. Inspection results can also vary according to conditions, operator experience, line speed, and product characteristics.
Identifying problems earlier helps operators to investigate and take corrective action before more material is affected. It can also help prevent unnecessary processing of material that does not meet specification.
Continuous inspection at production speed
 As manufacturers adopt more connected, data-driven production strategies, automated inspection provides a continuous source of quality intelligence directly from the production line. Automated surface inspection systems monitor aluminum as it moves through production. Rather than relying solely on sample checks or end-of-line inspection, manufacturers can continuously inspect the material surface at production speed.
High-resolution cameras capture images across the width of the material, while application-specific lighting makes surface features visible. Inspection software then analyzes these images to detect, locate, and classify defects according to predefined quality requirements.
This enables aluminum manufacturers to:
- Detect defects in real time
- Inspect material consistently across the production run
- Alert operators to emerging quality issues
- Record the location and classification of individual defects
- Review defect images and production data
- Improve traceability and quality reporting
Aluminum can be difficult to inspect, as surfaces are often reflective, textured, coated, or marked by subtle variations. Effective inspection therefore depends on the right combination of imaging technology, lighting, processing capability, and application expertise. A system must go beyond detecting visible anomalies to distinguish relevant defects from acceptable surface characteristics – without unnecessarily disrupting production.
Transforming defect data into process insight
Automated inspection data can also help manufacturers understand HOW defects develop throughout the production process.
By monitoring defect types, positions, frequencies and patterns, teams can associate quality events with specific process conditions or stages. For example, a recurring mark at the same position across a coil could point to a localized equipment or handling issue, while a sudden increase in a particular defect type could indicate process conditions have drifted.
By analyzing these patterns, manufacturers can identify recurring sources of defects and investigate potential root causes. This helps to optimize process settings, improve equipment performance, reduce process variability and resolve issues sooner.
Supporting operational and sustainability goals
Surface inspection supports more sustainable and circular production by helping manufacturers to use materials and production resources more effectively. Detecting defects earlier can reduce the amount of nonconforming material that continues through energy- and resource-intensive downstream processes. Teams can address recurring quality problems, while greater traceability helps decide whether material should proceed, be reworked, downgraded or removed from production.
Surface inspection doesn’t lower energy use or emissions on its own. But the insights it provides can help producers avoid unnecessary processing, repeated work, and preventable waste, which supports broader operational and environmental goals.
Turning surface data into timely action
AMETEK Surface Vision’s SmartView® inspection platform provides continuous surface monitoring across demanding industrial production environments. This modular, scalable system combines high-speed imaging, application-specific illumination, defect detection and classification, and data visualization.
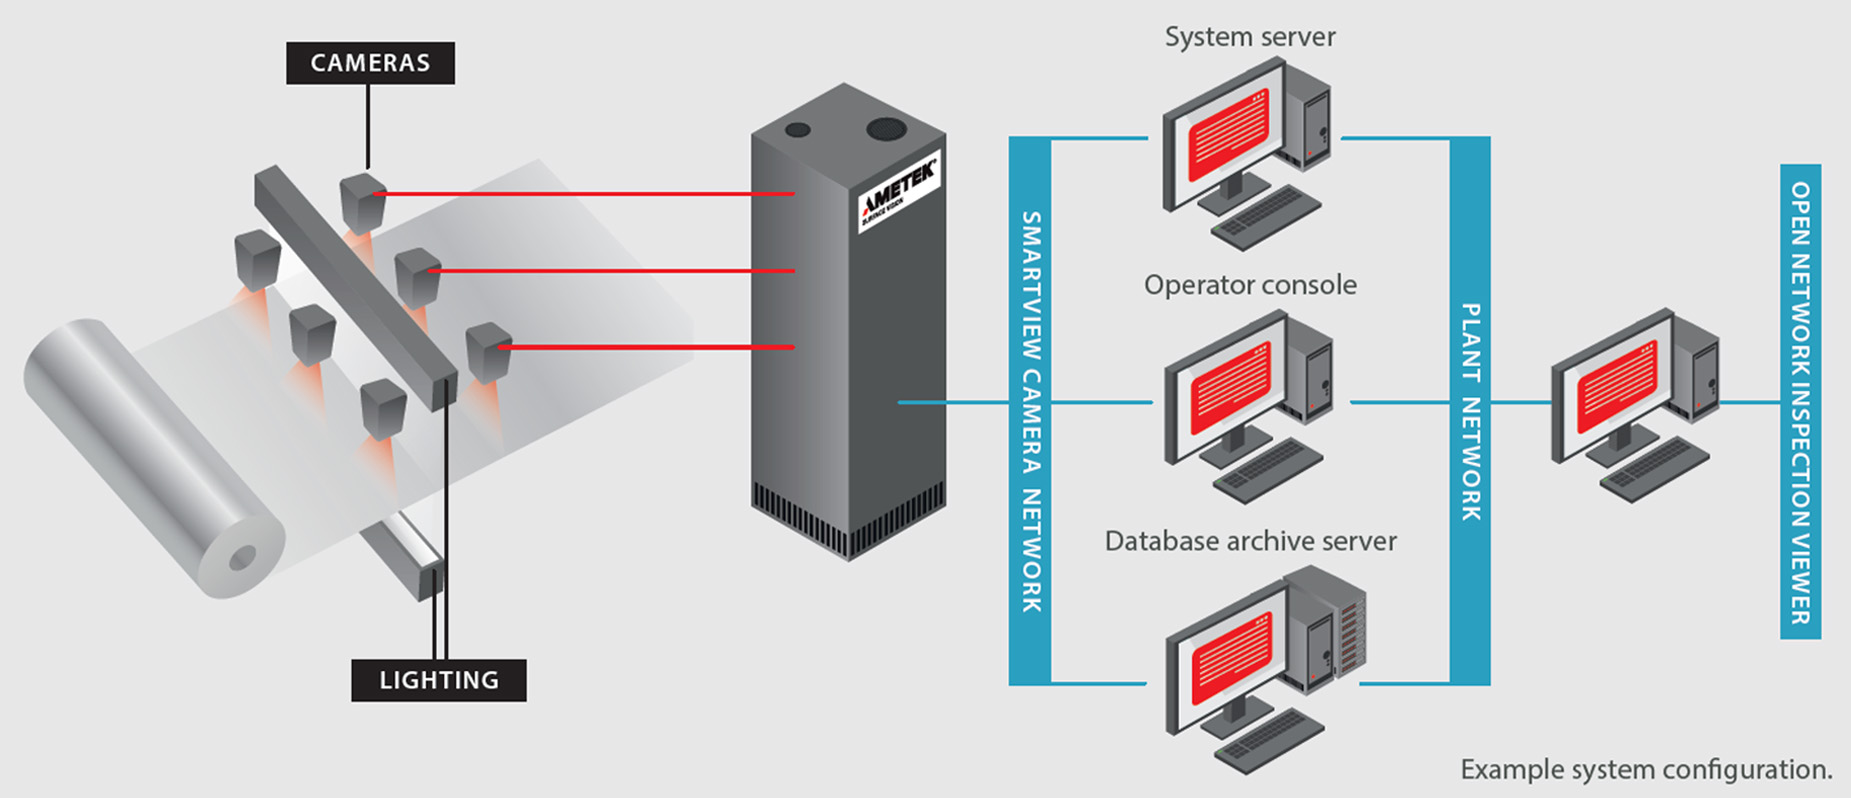
Operators and quality teams can inspect aluminum surfaces at production speed, with actionable intelligence to identify defects earlier and guide corrective action. By connecting individual quality events with broader trends, producers can address immediate problems while using objective data to build a clearer picture of long-term process performance.
As manufacturers pursue greater circularity, digitalization, automation and production efficiency, maintaining consistent quality requires an inspection system able to keep pace as materials, applications, specifications, and operating conditions evolve. SmartView helps aluminum producers move beyond isolated quality checks and ad hoc inspection to a proactive, data-driven approach that delivers consistent quality through change.